
Sold
Listing Courtesy of:  STELLAR as distributed by MLS GRID / Listed By: Carolina Paige, Century 21 Beggins Enterprises - Contact: 813-658-2121
 STELLAR as distributed by MLS GRID / Listed By: Carolina Paige, Century 21 Beggins Enterprises - Contact: 813-658-2121
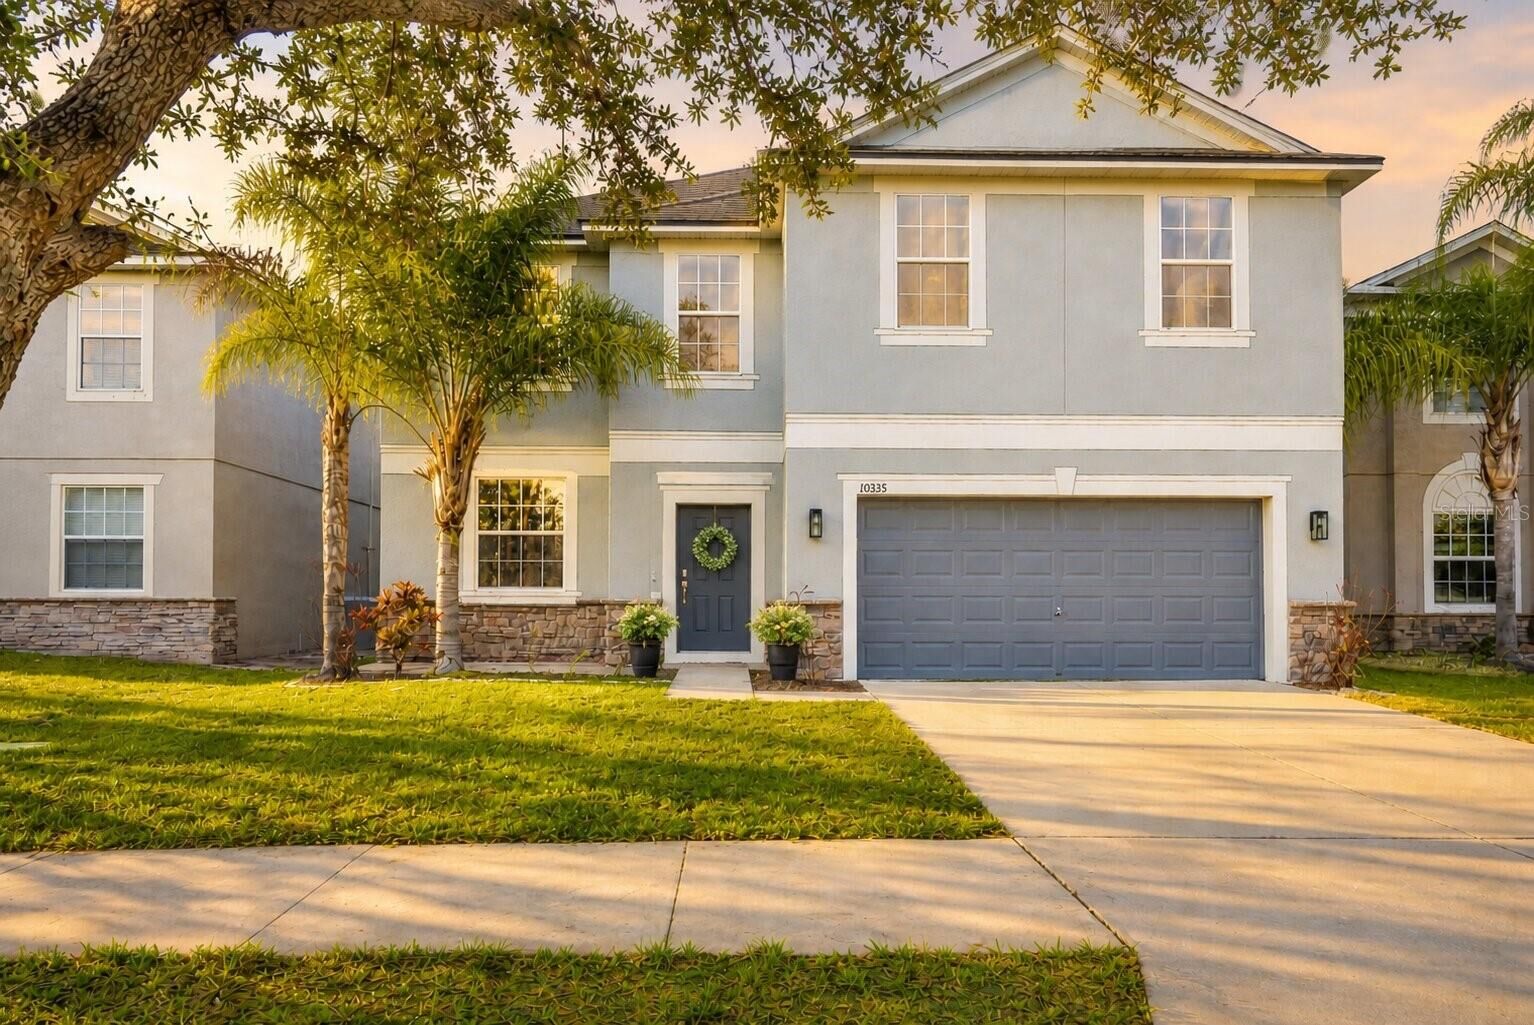
 10335 Summer Azure Drive Riverview, FL 33578
Sold on 06/30/2026
$465,000 (USD)

Description
Sold Date:
06/30/2026
06/30/2026
Taxes
$6,581(2025)
$6,581(2025)
Lot Size
6,300 SQFT
6,300 SQFT
Type
Single-Family Home
Single-Family Home
Year Built
2013
2013
County
Hillsborough County
Hillsborough County
Listed By
Carolina Paige, Century 21 Beggins Enterprises, Contact: 813-658-2121
Bought with
Jason McIntosh, Re/Max Realty Unlimited
Jason McIntosh, Re/Max Realty Unlimited
Source
STELLAR
Last checked Jul 11 2026 at 6:01 PM GMT+0000
STELLAR
Last checked Jul 11 2026 at 6:01 PM GMT+0000
Bathroom Details
- Full Bathrooms: 2
- Half Bathroom: 1
Interior Features
- Formal Dining Room Separate
- Unfurnished
- Split Bedroom
- Stone Counters
- Loft
- Den/Library/Office
- Family Room
- Crown Molding
- Walk-In Closet(s)
- Appliances: Dishwasher
- Appliances: Electric Water Heater
- Appliances: Refrigerator
- Appliances: Washer
- Ceiling Fans(s)
- Open Floorplan
- Appliances: Disposal
- Appliances: Microwave
- Appliances: Range
- Appliances: Dryer
- Appliances: Built-In Oven
- Appliances: Convection Oven
- Tray Ceiling(s)
- Thermostat
- Appliances: Water Softener
- Eat-In Kitchen
- Primarybedroom Upstairs
Subdivision
- Wilson Manor
Lot Information
- Sidewalk
- Paved
Property Features
- Foundation: Slab
Heating and Cooling
- Solar
- Electric
- Central Air
Homeowners Association Information
- Dues: $101/Monthly
Flooring
- Slate
- Tile
Exterior Features
- Block
- Stucco
- Roof: Shingle
Utility Information
- Utilities: Public, Water Source: Public
- Sewer: Public Sewer
- Energy: Solar
Parking
- Garage Door Opener
- Tandem
Living Area
- 2,958 sqft
Listing Price History
Date
Event
Price
% Change
$ (+/-)
May 01, 2026
Price Changed
$455,000
-1%
-$4,400
Apr 17, 2026
Price Changed
$459,400
0%
-$500
Mar 13, 2026
Listed
$459,900
-
-
Additional Information: Beggins Enterprises | 813-658-2121
Disclaimer: Listings Courtesy of “My Florida Regional MLS DBA Stellar MLS © 2026. IDX information is provided exclusively for consumers personal, non-commercial use and may not be used for any other purpose other than to identify properties consumers may be interested in purchasing. All information provided is deemed reliable but is not guaranteed and should be independently verified. Last Updated: 7/11/26 11:01
Based on information submitted to the MLS GRID as of 7/11/2026 18:01. All data is obtained from various sources and may not have been verified by broker or MLS GRID. Supplied Open House Information is subject to change without notice. All information should be independently reviewed and verified for accuracy. Properties may or may not be listed by the office/agent presenting the information.


Space, comfort, and thoughtful upgrades come together in this beautiful two-story home offering 2,958 sq ft, 5 bedrooms, 2.5 bathrooms, and a spacious 3-car garage.
As you enter, you’re welcomed by a formal dining room that flows into the open living area and kitchen. The kitchen is truly the heart of the home, designed for both everyday living and entertaining, featuring floor-to-ceiling cabinetry, a large island, upgraded pantry, countertop range, and double convection oven. It overlooks the screened lanai, extended paver patio, and fully fenced backyard, perfect for relaxing or entertaining.
The first floor also includes a dedicated office and half bathroom. Upstairs, a beautifully tiled staircase leads to a spacious loft that can easily adapt to your needs. The owner’s retreat offers a private escape with double entry doors, tray ceilings, and his-and-hers walk-in closets. The en suite bathroom features a garden tub, separate shower, and double vanity. You’ll also find four additional bedrooms, an updated guest bathroom, and a separate laundry room with cabinets and a folding counter.
Additional features include a 110-volt outlet in the garage suitable for electric vehicle charging.
With major components already updated, energy-efficient features, and a well-maintained interior, this home is truly move-in ready. Located in an established community with mature trees, residents enjoy a peaceful setting, community pool, and convenient access to major roads, shopping, dining, and schools.
Buyer Incentives:
• Receive $5,000 toward closing costs and prepaids when using preferred lender
• Through May 10th, seller is offering the first 6 months of HOA dues paid with an accepted offer