
Listing Courtesy of:  STELLAR as distributed by MLS GRID / Listed By: Dana Erdos, Century 21 List With Beggins - Contact: 813-658-2121
 STELLAR as distributed by MLS GRID / Listed By: Dana Erdos, Century 21 List With Beggins - Contact: 813-658-2121
 405 S Westland Avenue 4 Tampa, FL 33606
Active (5 Days)
$1,175,000 (USD)

Description
MLS #:
TB8511253
TB8511253
Taxes
$9,214(2025)
$9,214(2025)
Lot Size
1,062 SQFT
1,062 SQFT
Type
Townhouse
Townhouse
Year Built
2022
2022
Style
Contemporary
Contemporary
County
Hillsborough County
Hillsborough County
Listed By
Dana Erdos, Century 21 List With Beggins, Contact: 813-658-2121
Source
STELLAR
Last checked May 27 2026 at 12:12 AM GMT+0000
STELLAR
Last checked May 27 2026 at 12:12 AM GMT+0000
Bathroom Details
- Full Bathrooms: 3
- Half Bathroom: 1
Interior Features
- Unfurnished
- Stone Counters
- Crown Molding
- Walk-In Closet(s)
- Window Treatments
- Appliances: Dishwasher
- Appliances: Electric Water Heater
- Appliances: Refrigerator
- Appliances: Washer
- Ceiling Fans(s)
- Open Floorplan
- Appliances: Disposal
- Appliances: Range Hood
- Appliances: Microwave
- Appliances: Dryer
- Appliances: Kitchen Reverse Osmosis System
- Thermostat
- High Ceilings
- Primarybedroom Upstairs
Subdivision
- Soho Townhomess Sub
Lot Information
- Sidewalk
Property Features
- Foundation: Slab
Heating and Cooling
- Electric
- Central Air
Homeowners Association Information
- Dues: $200/Monthly
Flooring
- Ceramic Tile
- Luxury Vinyl
Exterior Features
- Block
- Frame
- Roof: Shingle
Utility Information
- Utilities: Sewer Available, Water Available, Water Connected, Water Source: Public, Electricity Available, Electricity Connected, Sewer Connected
- Sewer: Public Sewer
School Information
- Elementary School: Mitchell-Hb
- Middle School: Wilson-Hb
- High School: Plant-Hb
Garage
- 21X20
Parking
- Garage Door Opener
- Driveway
- Parking Pad
- Ground Level
Stories
- 3
Living Area
- 2,436 sqft
Additional Information: List With Beggins | 813-658-2121
Location
Estimated Monthly Mortgage Payment
*Based on Fixed Interest Rate withe a 30 year term, principal and interest only
Listing price
Down payment
%
Interest rate
%Mortgage calculator estimates are provided by C21 Beggins Enterprises and are intended for information use only. Your payments may be higher or lower and all loans are subject to credit approval.
Disclaimer: Listings Courtesy of “My Florida Regional MLS DBA Stellar MLS © 2026. IDX information is provided exclusively for consumers personal, non-commercial use and may not be used for any other purpose other than to identify properties consumers may be interested in purchasing. All information provided is deemed reliable but is not guaranteed and should be independently verified. Last Updated: 5/26/26 17:12
Based on information submitted to the MLS GRID as of 5/27/2026 00:12. All data is obtained from various sources and may not have been verified by broker or MLS GRID. Supplied Open House Information is subject to change without notice. All information should be independently reviewed and verified for accuracy. Properties may or may not be listed by the office/agent presenting the information.


The entire 3rd floor is dedicated to elevated living featuring a luxury primary suite complete with a spa inspired en-suite and custom walk-in closet. In the opposite wing, 2 generously sized guest bedrooms with custom closets share a beautifully appointed full bath, offering both privacy and comfort with a thoughtfully designed layout.
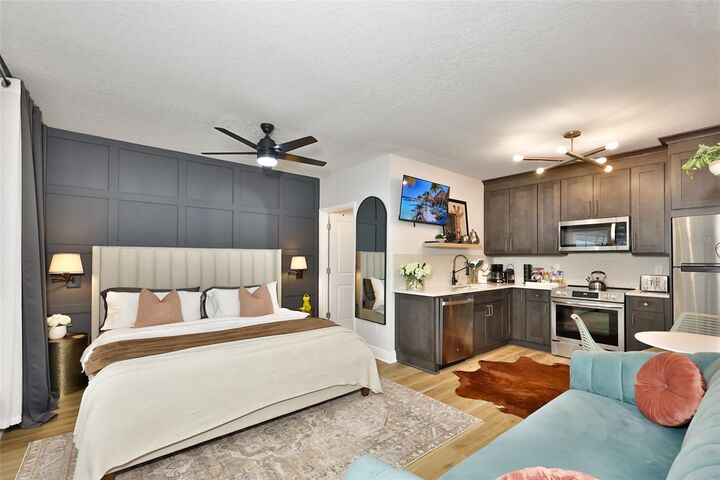
The standout feature is the fully equipped first-floor studio suite fitting a king size bed with ease, its own fully equipped kitchen, and spacious bathroom with a large walk-in shower, ideal for multigenerational living, guests, college students, a home office, or income-producing opportunities.
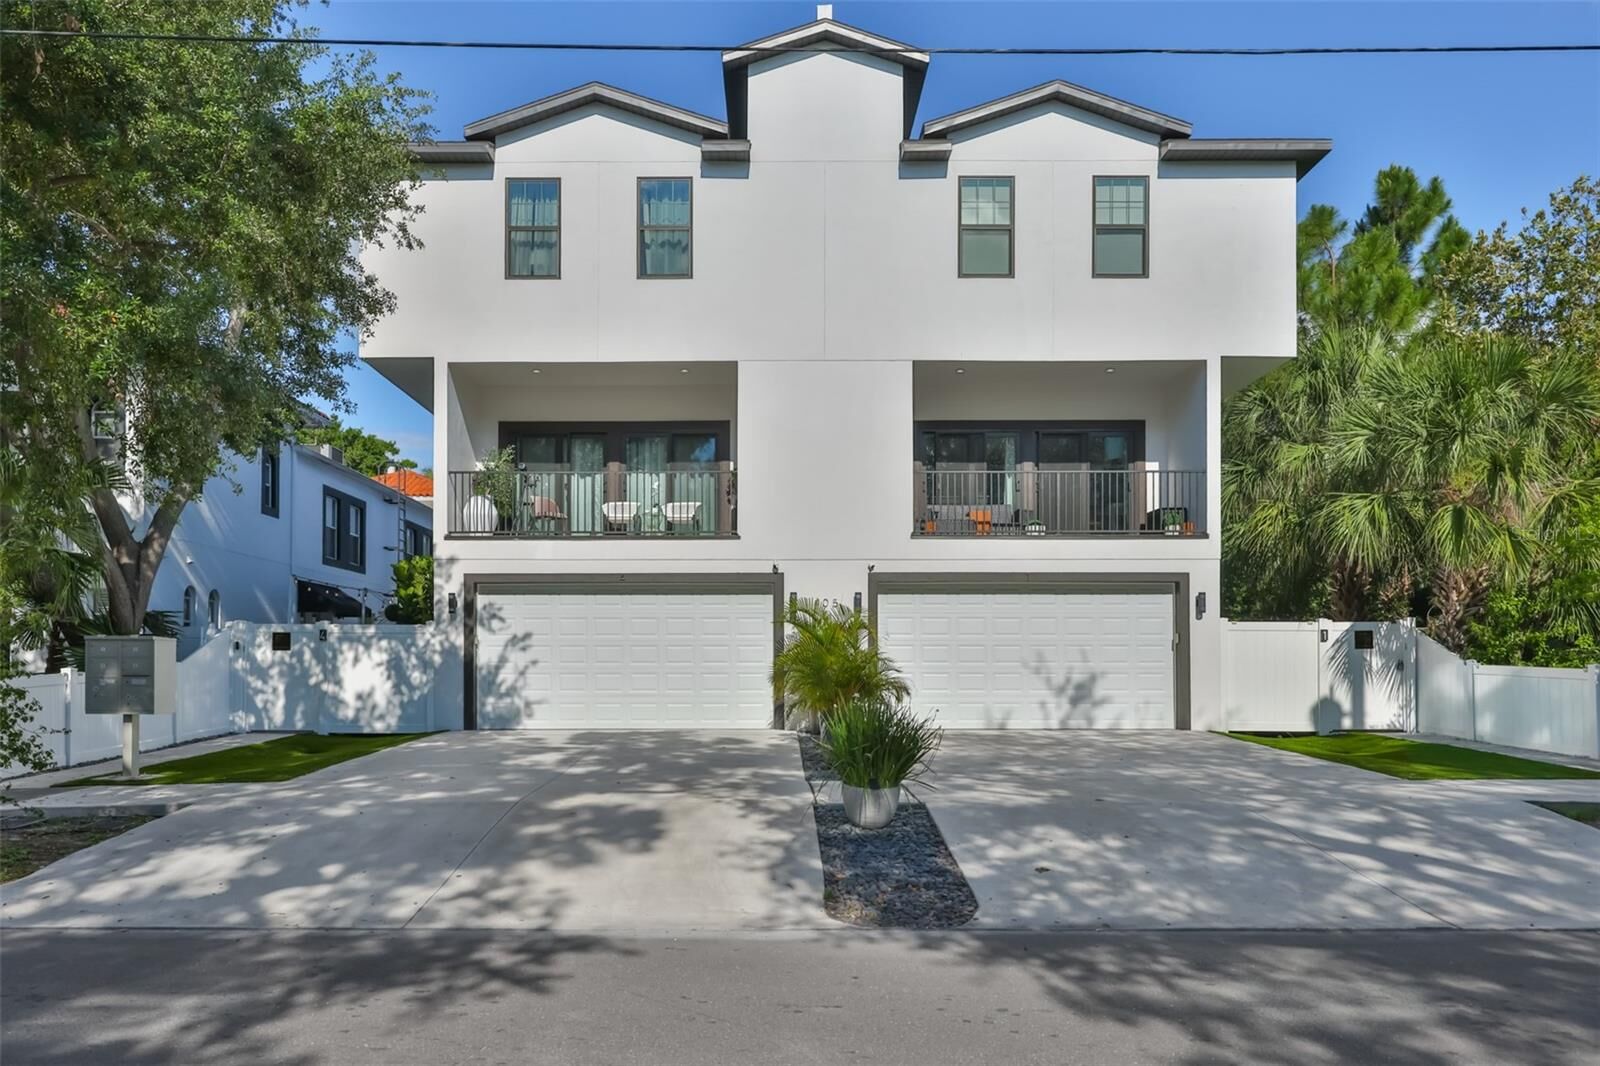
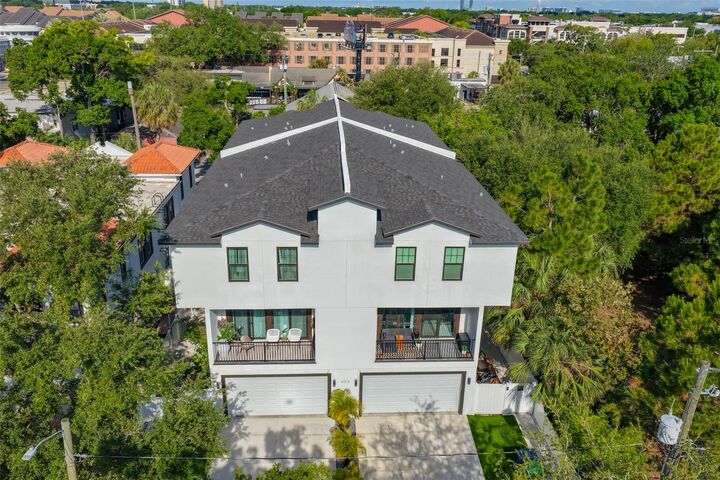
The oversized 2-car garage provides ample storage, while the beautifully designed private courtyard offers an inviting outdoor retreat complete with lounge and dining area. Perfectly positioned just steps from SoHo, Bayshore Boulevard, and Hyde Park Village, with easy bike access to Downtown Tampa, this residence combines luxury, location, and versatility in one of South Tampa's most desirable neighborhoods.